
All Services
Architecture
Complete architectural design for residential, commercial, healthcare, and institutional buildings from concept to construction drawings.
Discuss Your Project
Complete architectural design for residential, commercial, healthcare, and institutional buildings from concept to construction drawings.
Discuss Your ProjectAt Mindscape, our architectural practice covers the full spectrum of building design from individual residences to large-scale commercial and healthcare facilities. We combine aesthetic vision with technical precision to deliver buildings that are functional, beautiful, and built to last.
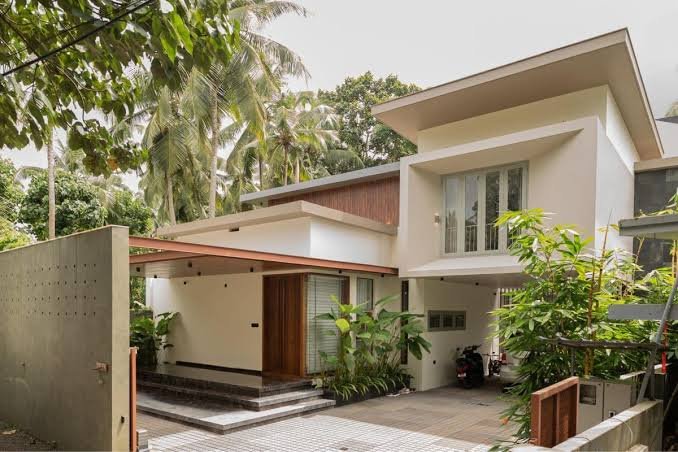
Custom-designed individual homes tailored to your lifestyle, plot size, and budget from contemporary villas to traditional Kerala-style residences.
Multi-storey apartment complexes with efficient floor plans, optimal ventilation, and community-focused common areas.
Offices, retail spaces, and mixed-use buildings designed for maximum functionality, brand impact, and user comfort.
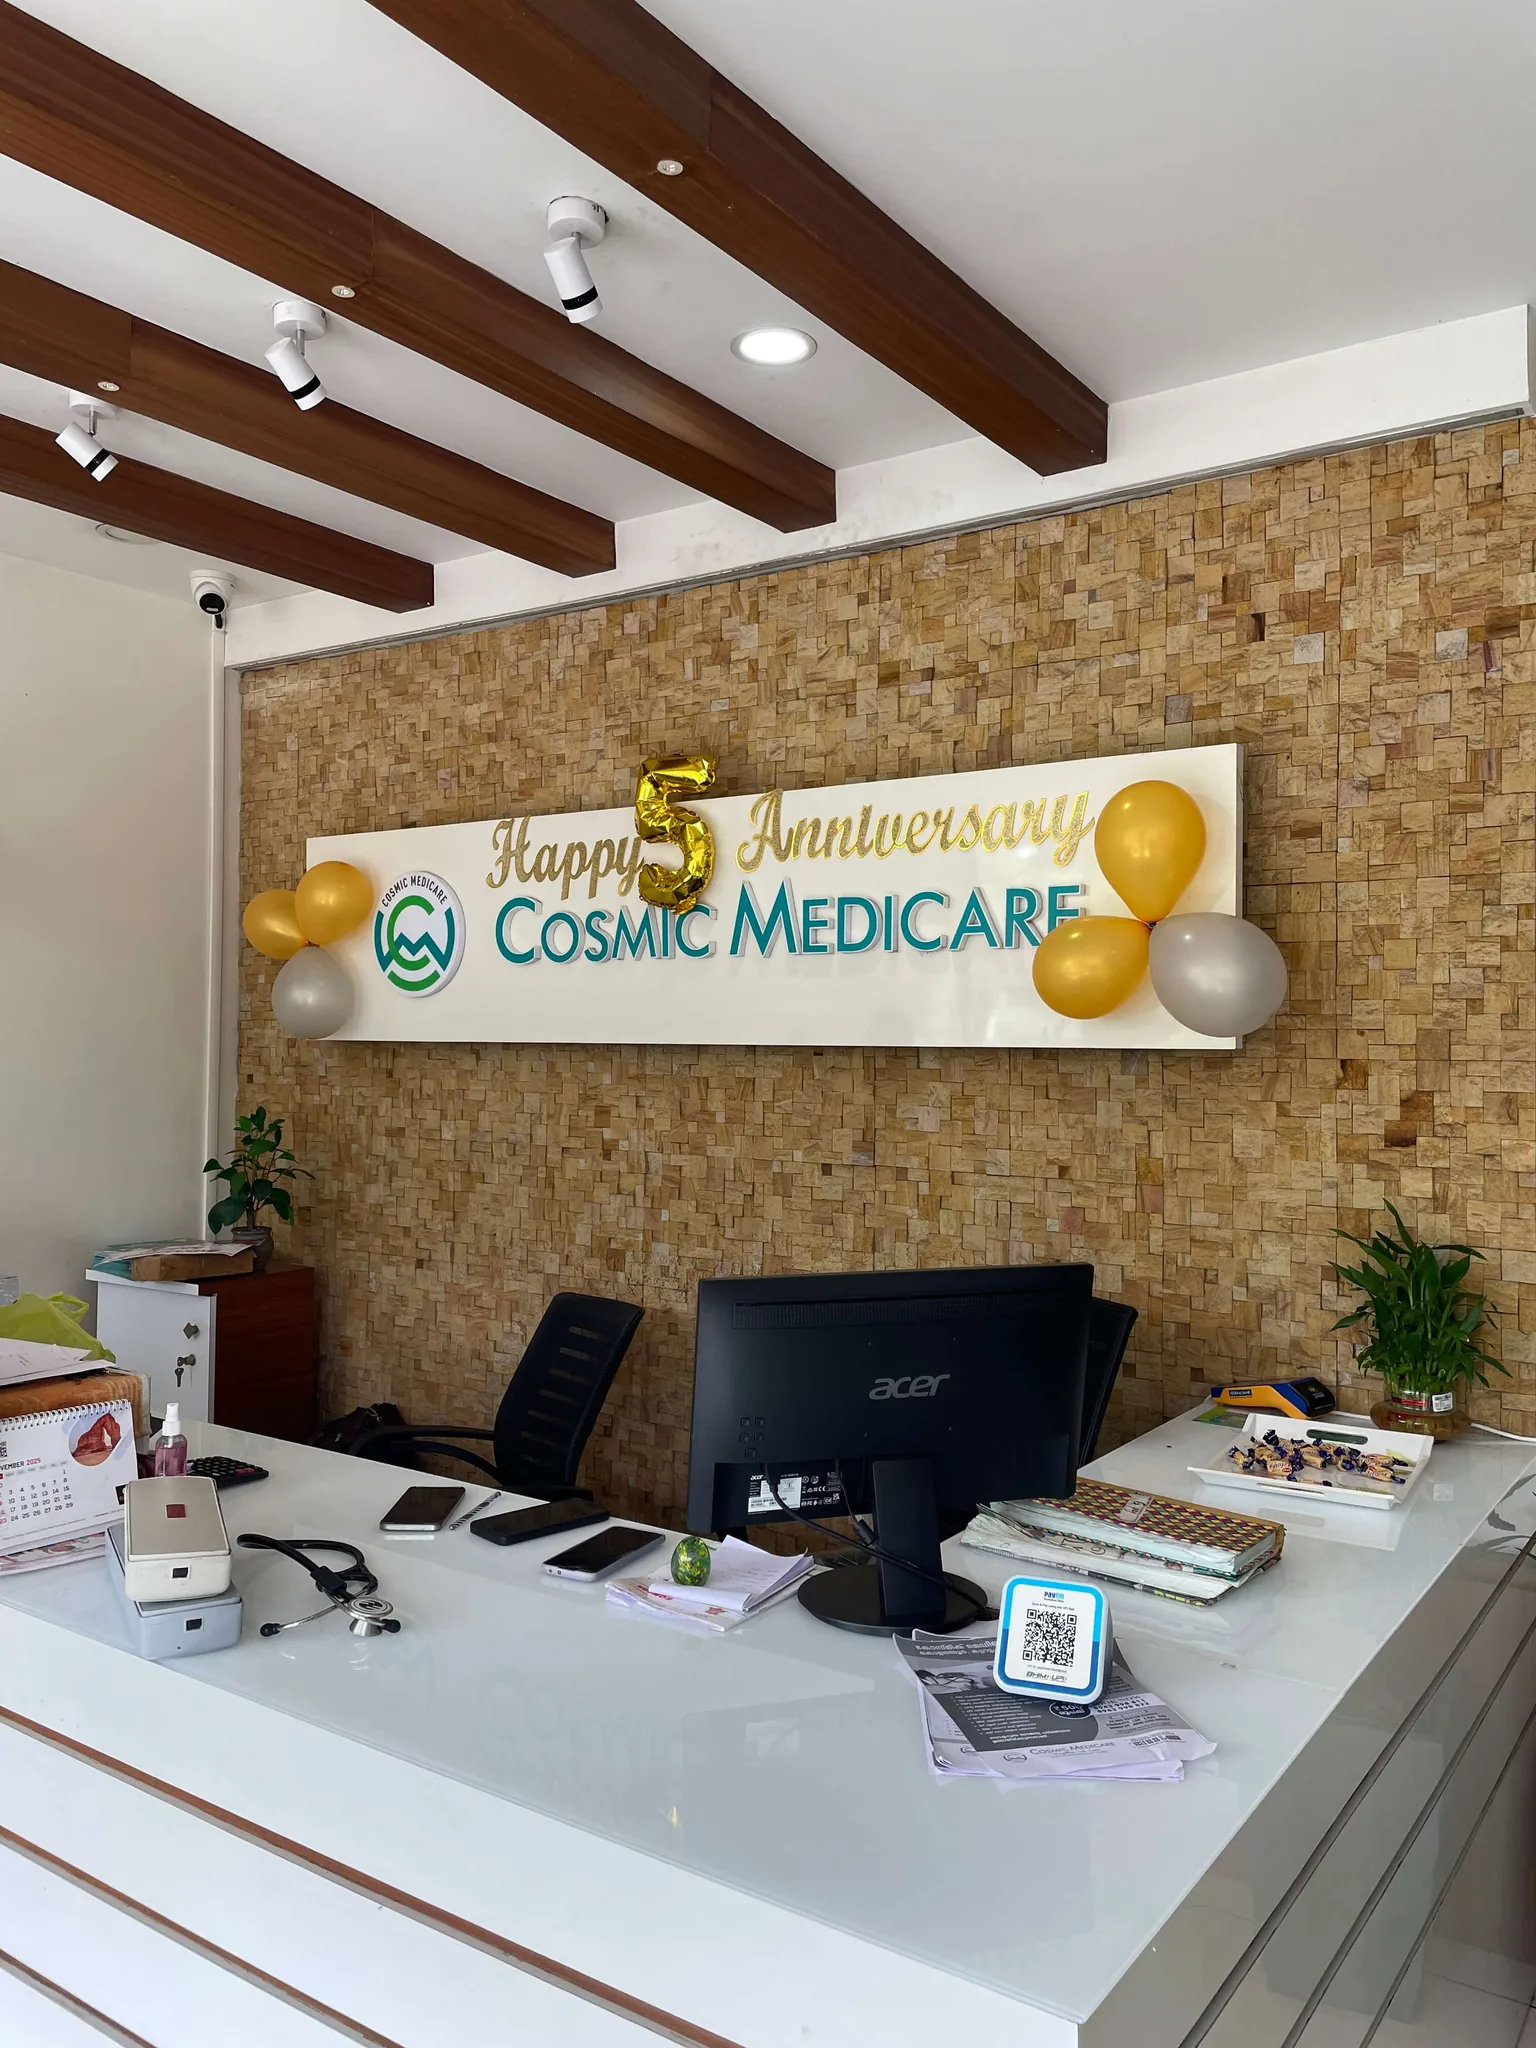
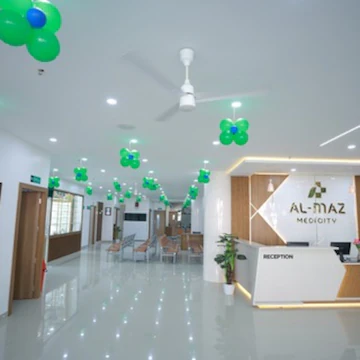
Hospitals, clinics, diagnostic centres designed meeting healthcare norms with patient-friendly layouts and efficient workflows.
Educational institutions, religious buildings, and community spaces designed for their specific functional requirements.
Comprehensive site planning and layout design for residential layouts, townships, and mixed-use developments.
Initial sketches, floor plan options, and massing studies with 3D conceptual views.
Detailed floor plans, elevations, and sections with area calculations and room schedules.
Photorealistic exterior and interior 3D renders for a clear picture of the final outcome.
Complete set of construction drawings plans, elevations, sections, structural coordination.
Drawings formatted for Panchayat/Municipality/Corporation building permit approval.
Periodic site visits during construction to ensure design compliance and quality.
Share your plot details and requirements we'll provide a free initial consultation.
Get a Free Consultation