
All Services
Interior Designing
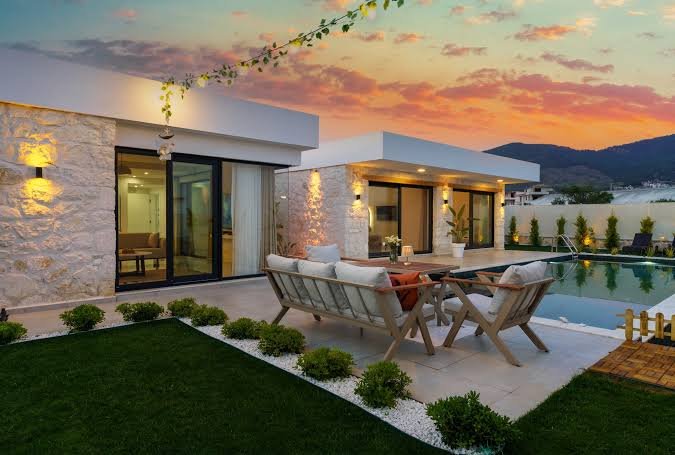
Curated interior solutions space planning, material selection, furniture design, lighting, and styling for residences, offices, and commercial spaces.
Discuss Your Project
Curated interior solutions space planning, material selection, furniture design, lighting, and styling for residences, offices, and commercial spaces.
Discuss Your ProjectOur interior design team creates spaces that are both beautiful and highly functional. We believe interiors should reflect the personality of their occupants while optimising every square foot for comfort and efficiency. From initial concept boards to final styling, we handle it all.
Optimised layouts that maximise usable area, improve flow, and ensure every corner of your space serves a purpose.
Curated palettes of flooring, wall finishes, countertops, and hardware from trusted suppliers matched to your style and budget.
Custom furniture pieces designed specifically for your space wardrobes, kitchens, TV units, and statement pieces.
Designer false ceiling designs with integrated ambient, task, and accent lighting plans for the perfect atmosphere.
Accent walls, texture finishes, wallpaper selection, and art curation to add personality to every room.
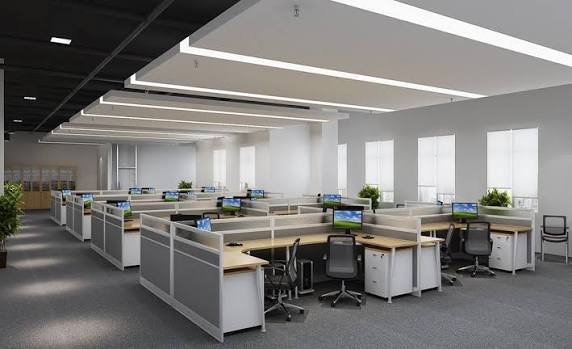
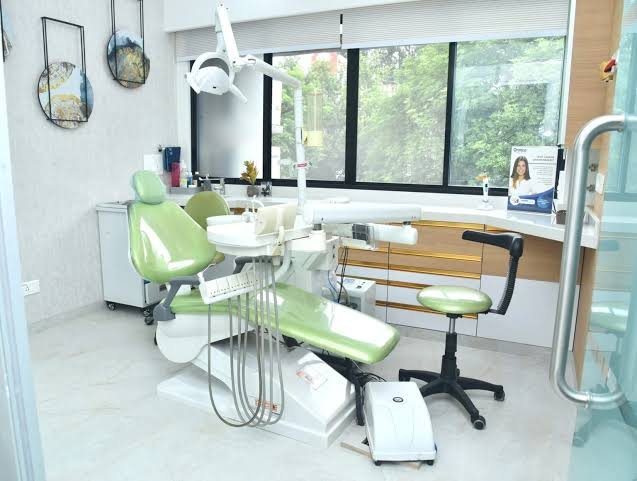
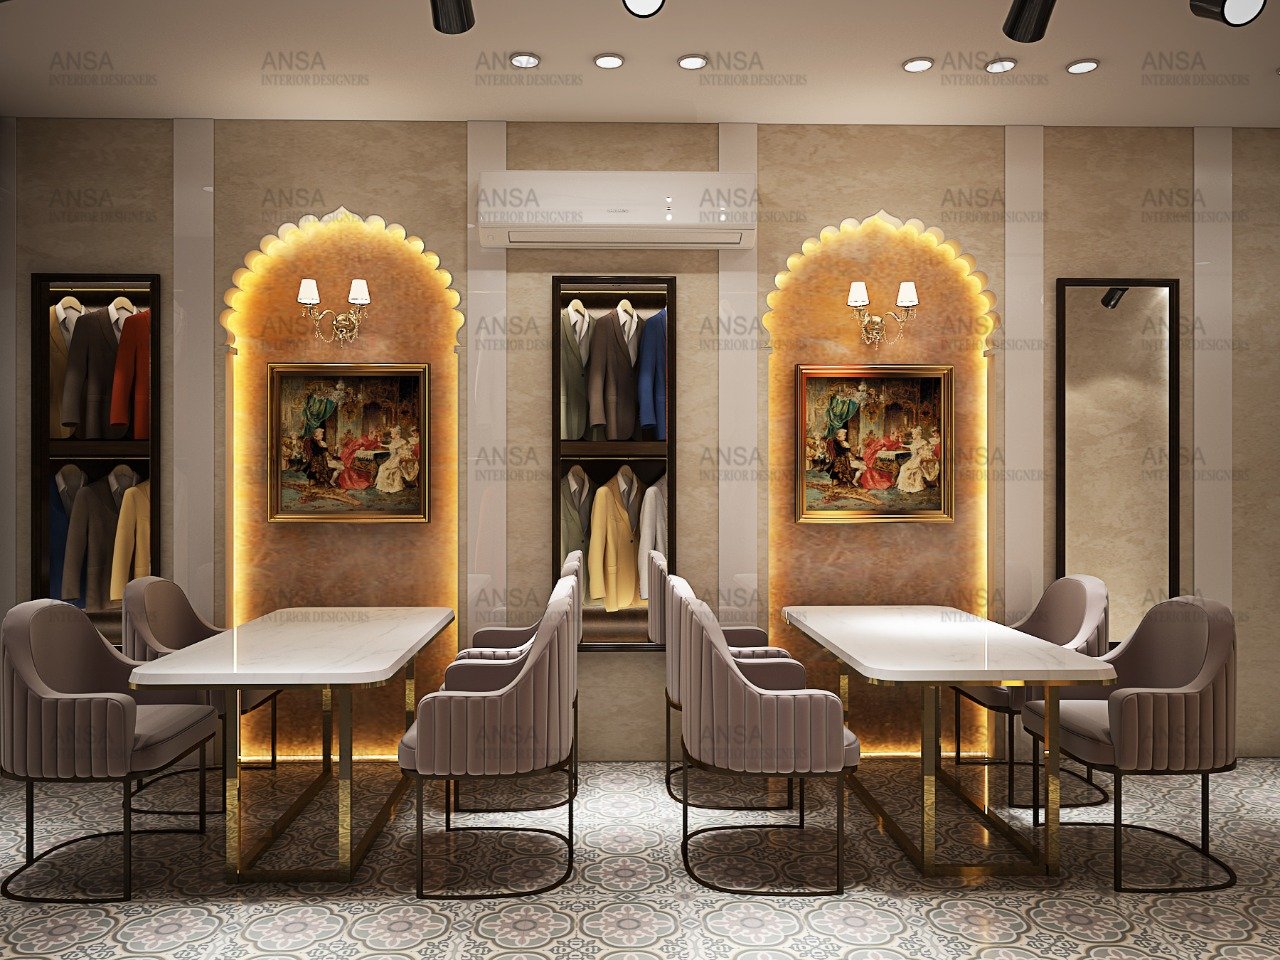
Office interiors, showroom designs, restaurant seating, and hospitality spaces designed for brand impact.
Visual concept boards with reference images, colour palettes, and material swatches to align on design direction.
Furniture layout plans showing exact placement of every element with clear dimensions.
Photorealistic renders of every room from multiple angles see your space before it's built.
Detailed ceiling plans with lighting layout, AC duct planning, and material specifications.
Complete list of all materials with quantities, brands, specifications, and estimated costs.
Final styling with soft furnishings, accessories, and art completing the look.
Share your space details and style preference we'll create a custom design proposal.
Get a Free Proposal